 Slopeside EstateSlopeside Estate
Internal Project Reference · Air Handler Installation
Scope and site documentation for the air handler installation — three work areas across the home, for the carpentry team and owners.
The Project
Installing the air handlers affects three locations. Each area needs its own carpentry to house the equipment and provide access, plus drywall repair where electrical is run.
As Built · Original Photos
Photographs of the existing conditions, grouped by work area. Click any image to view it full size.
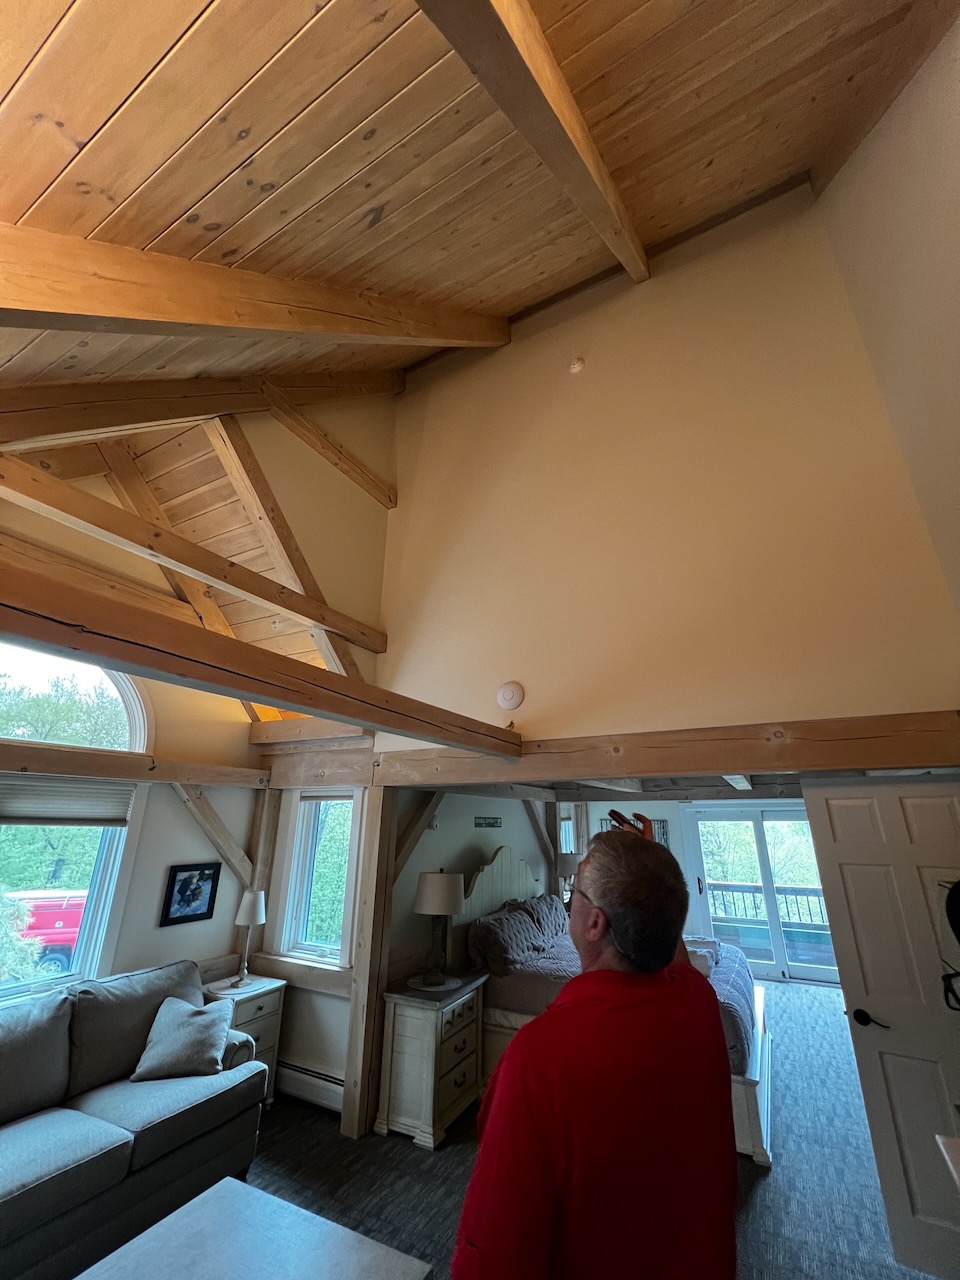
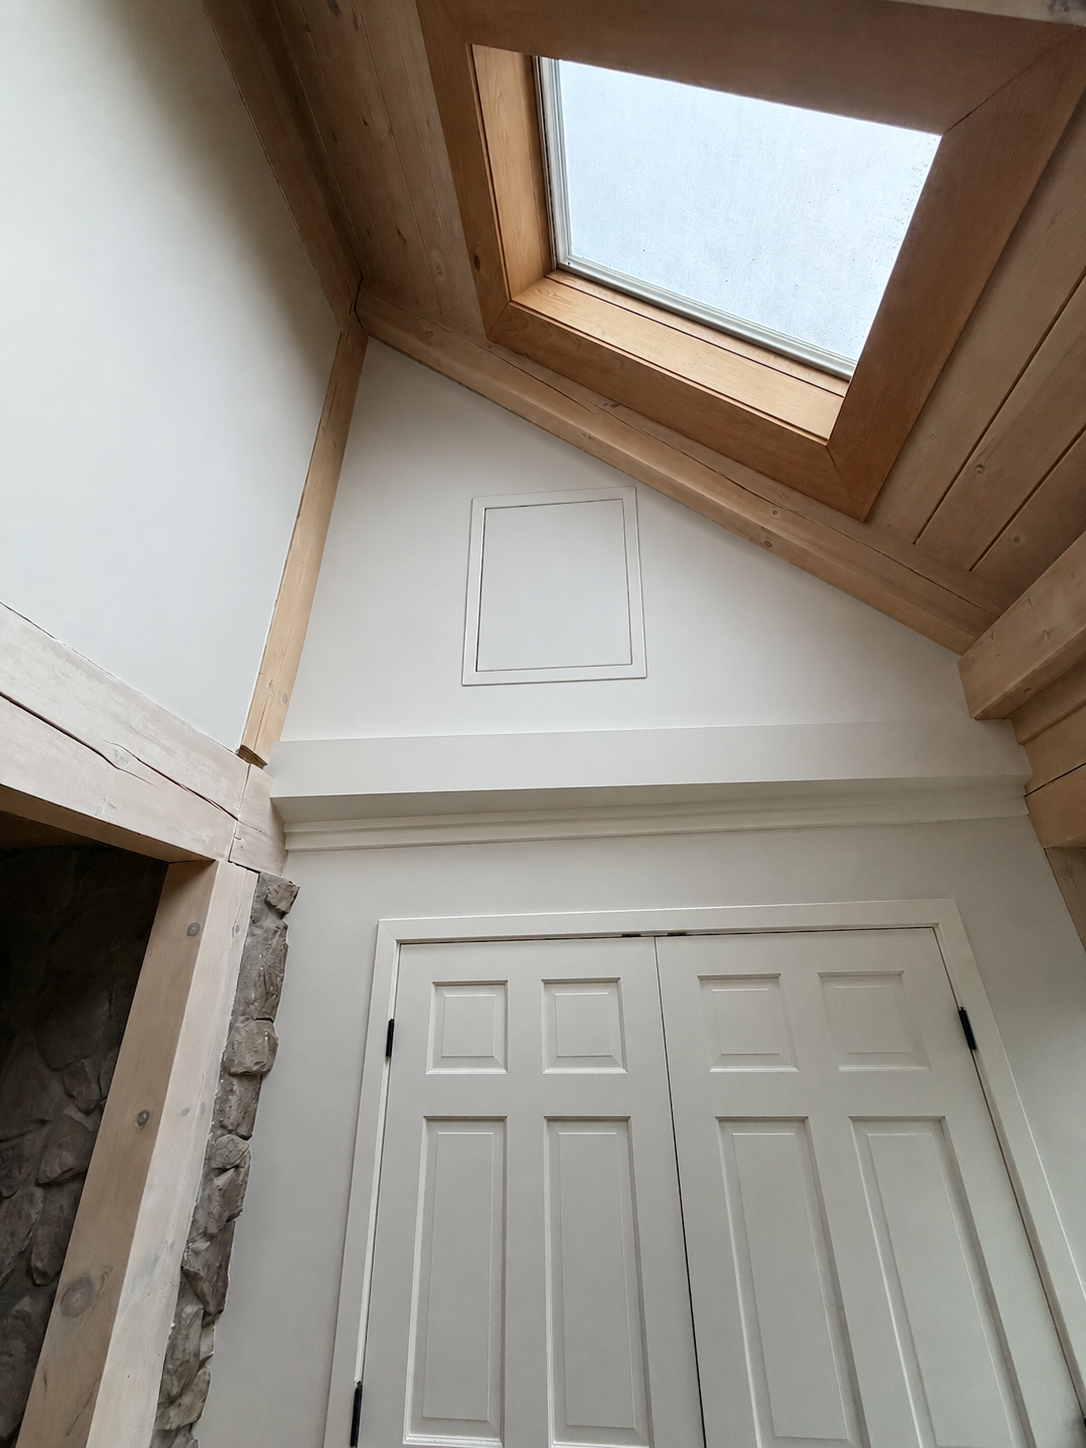
Extend the closet width, wall it in, and add an access panel.
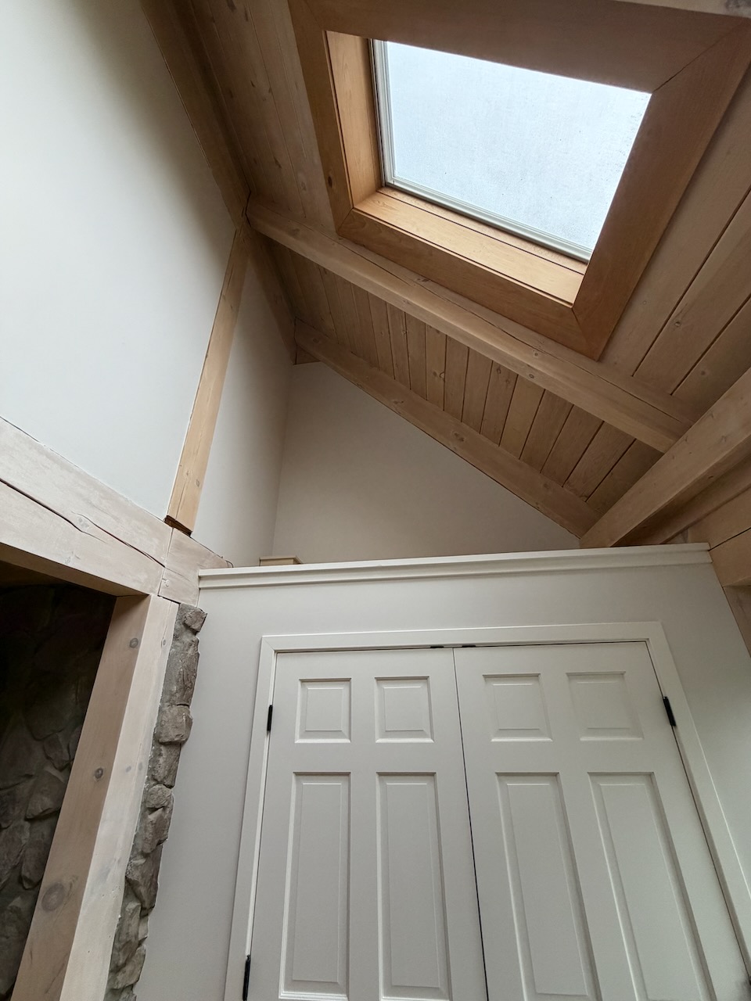
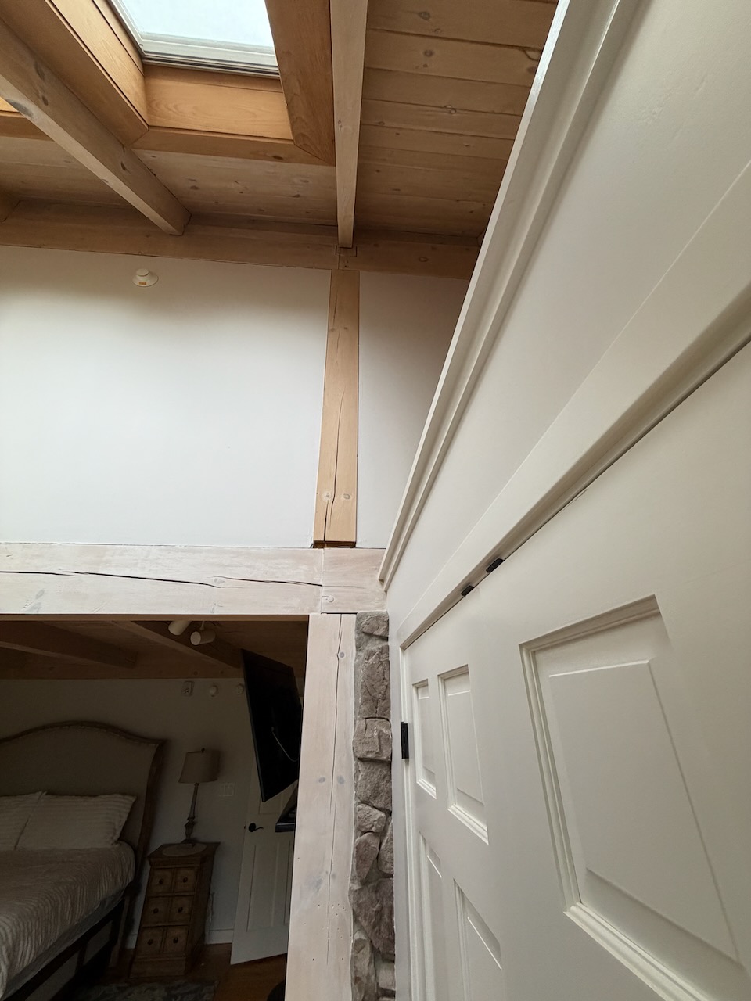
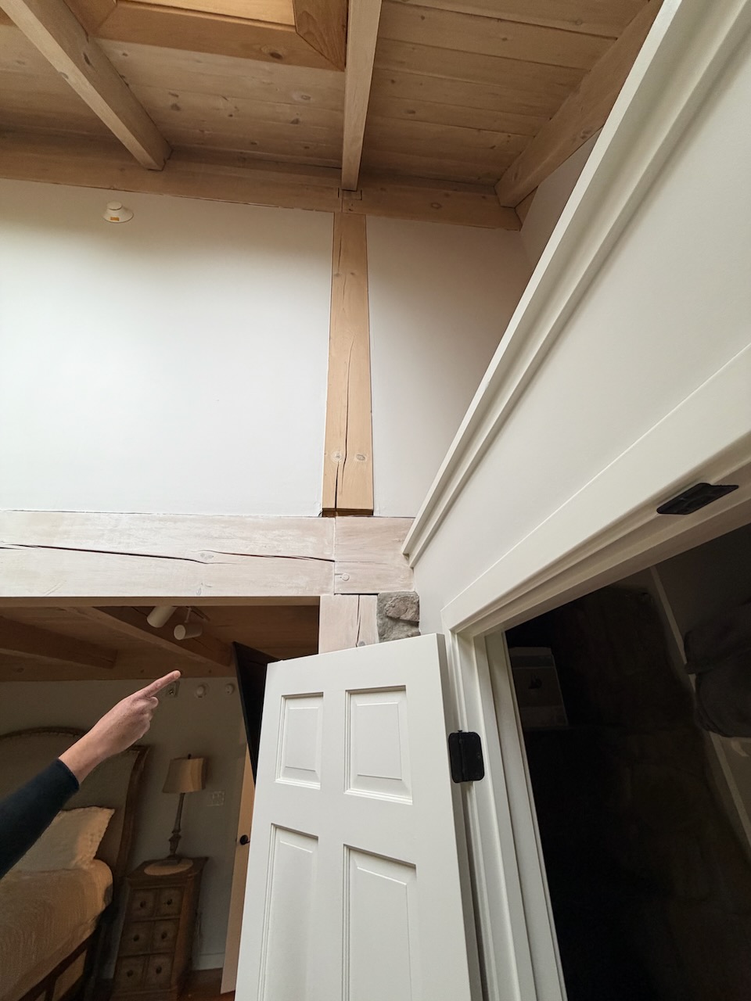
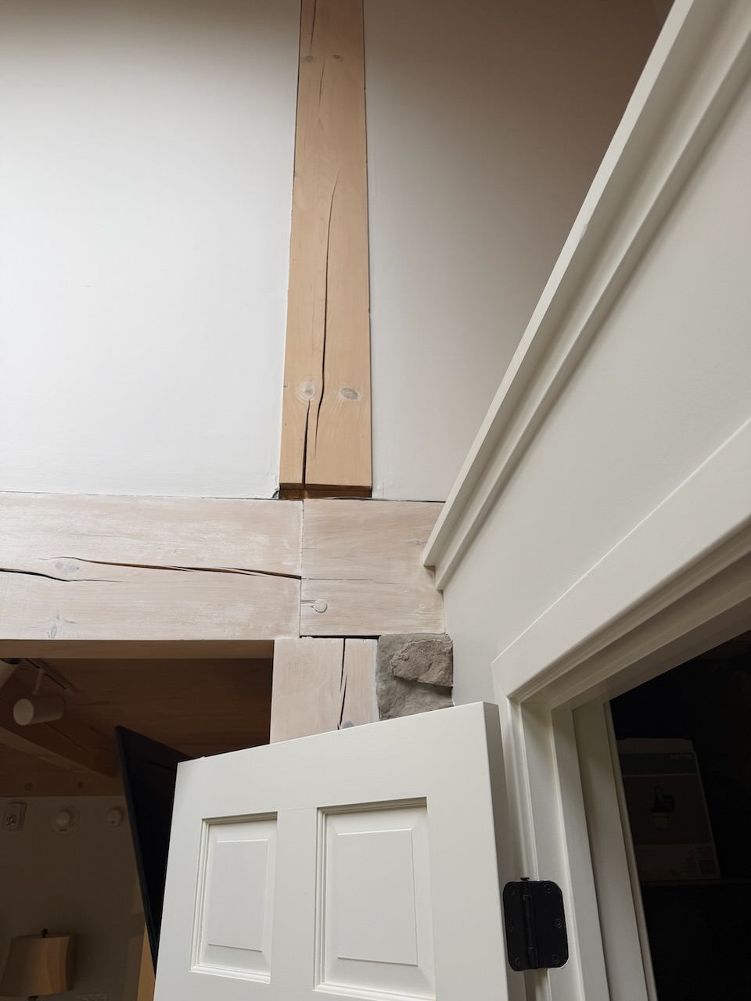
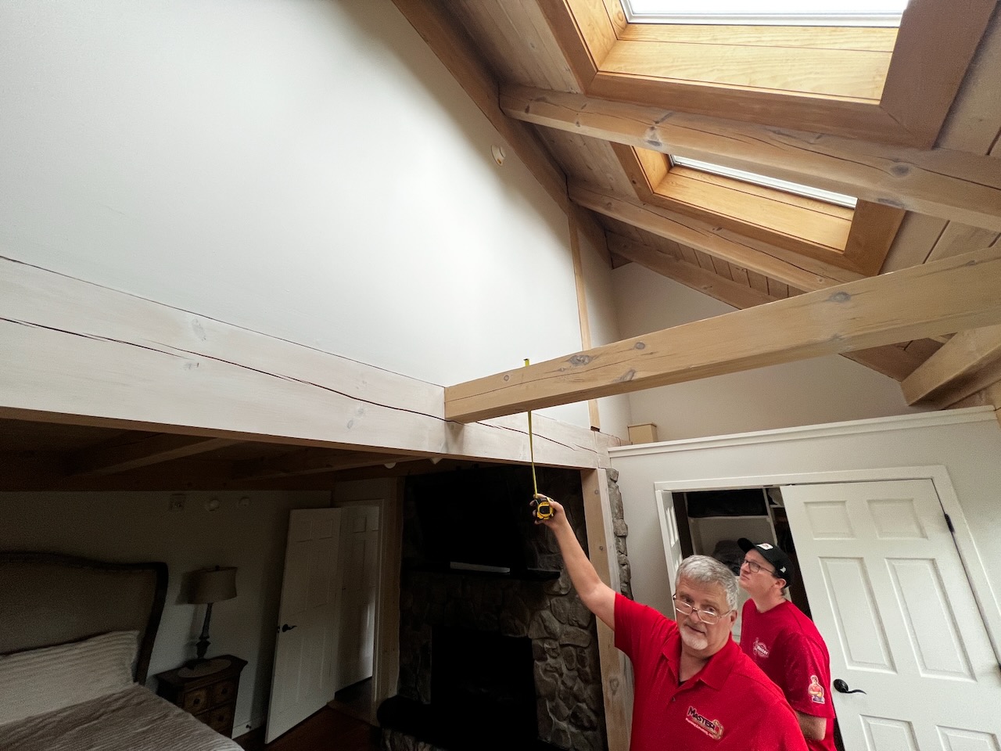

Build a platform for the unit and add an access panel.
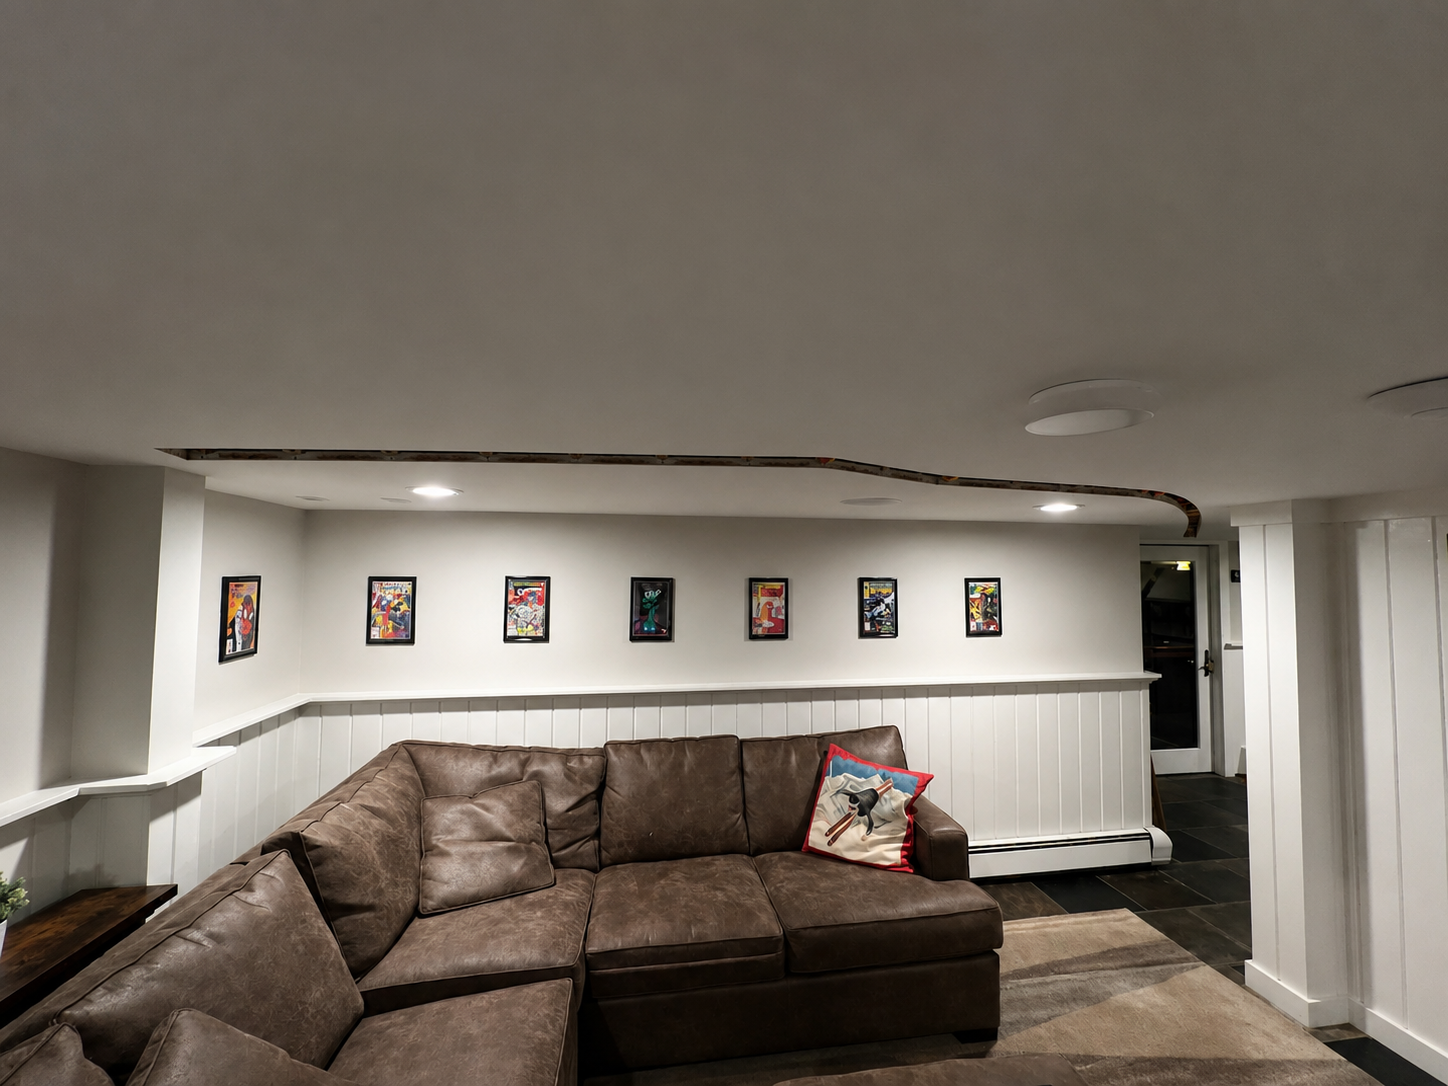
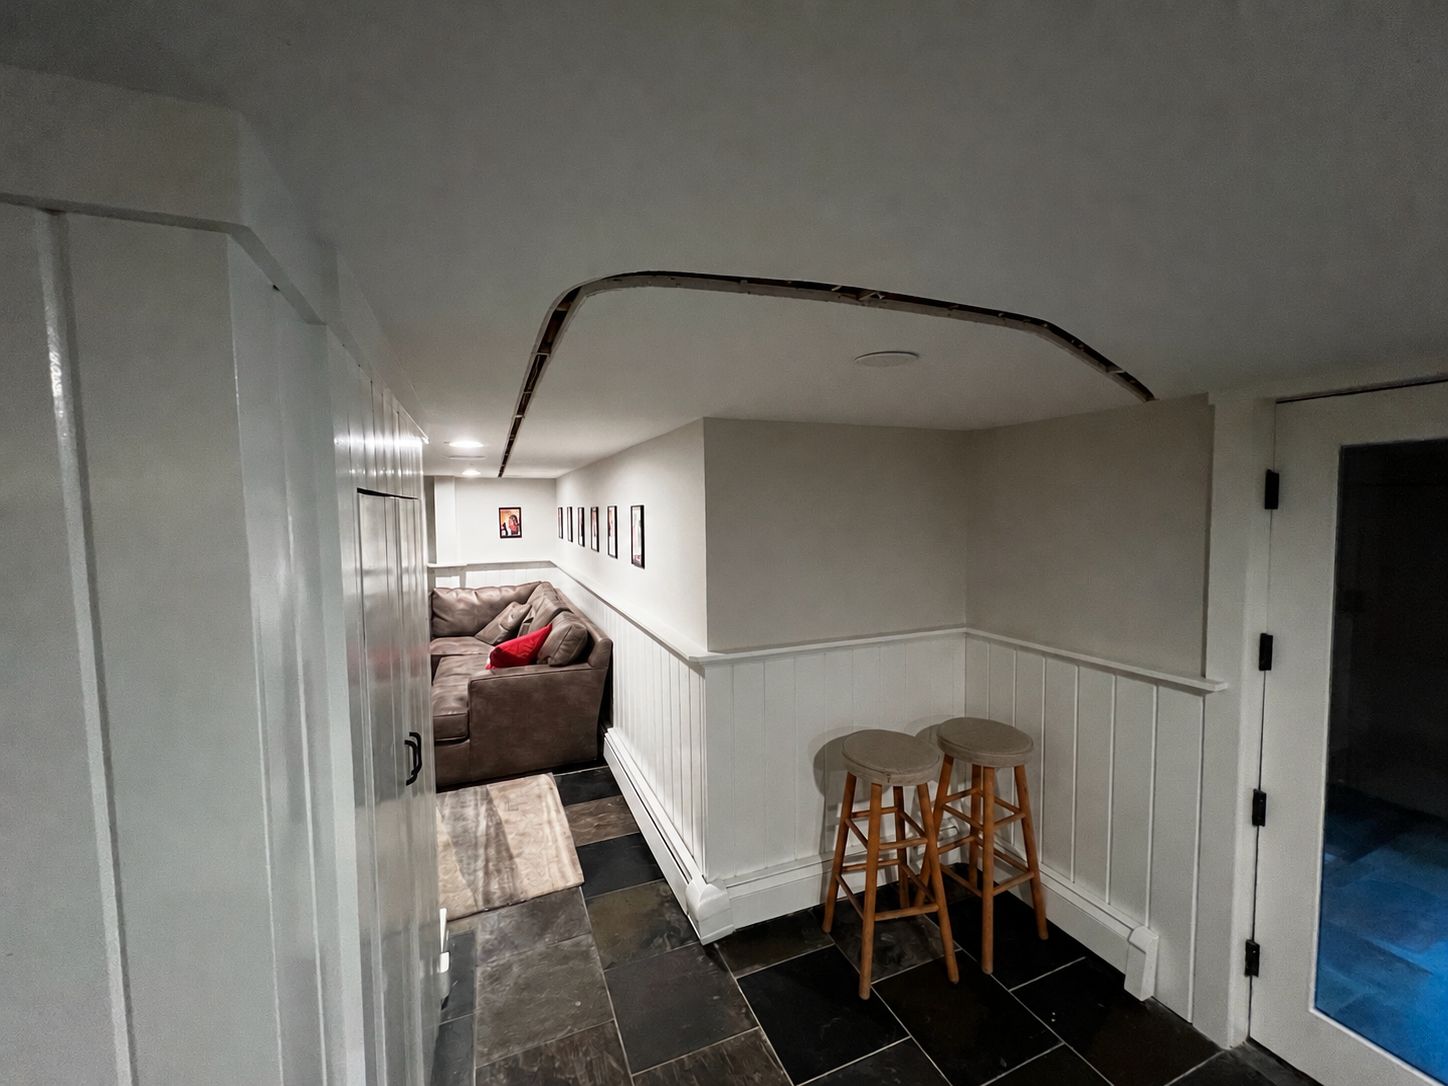
Run electrical through a channel in the sheetrock, then patch and restore.
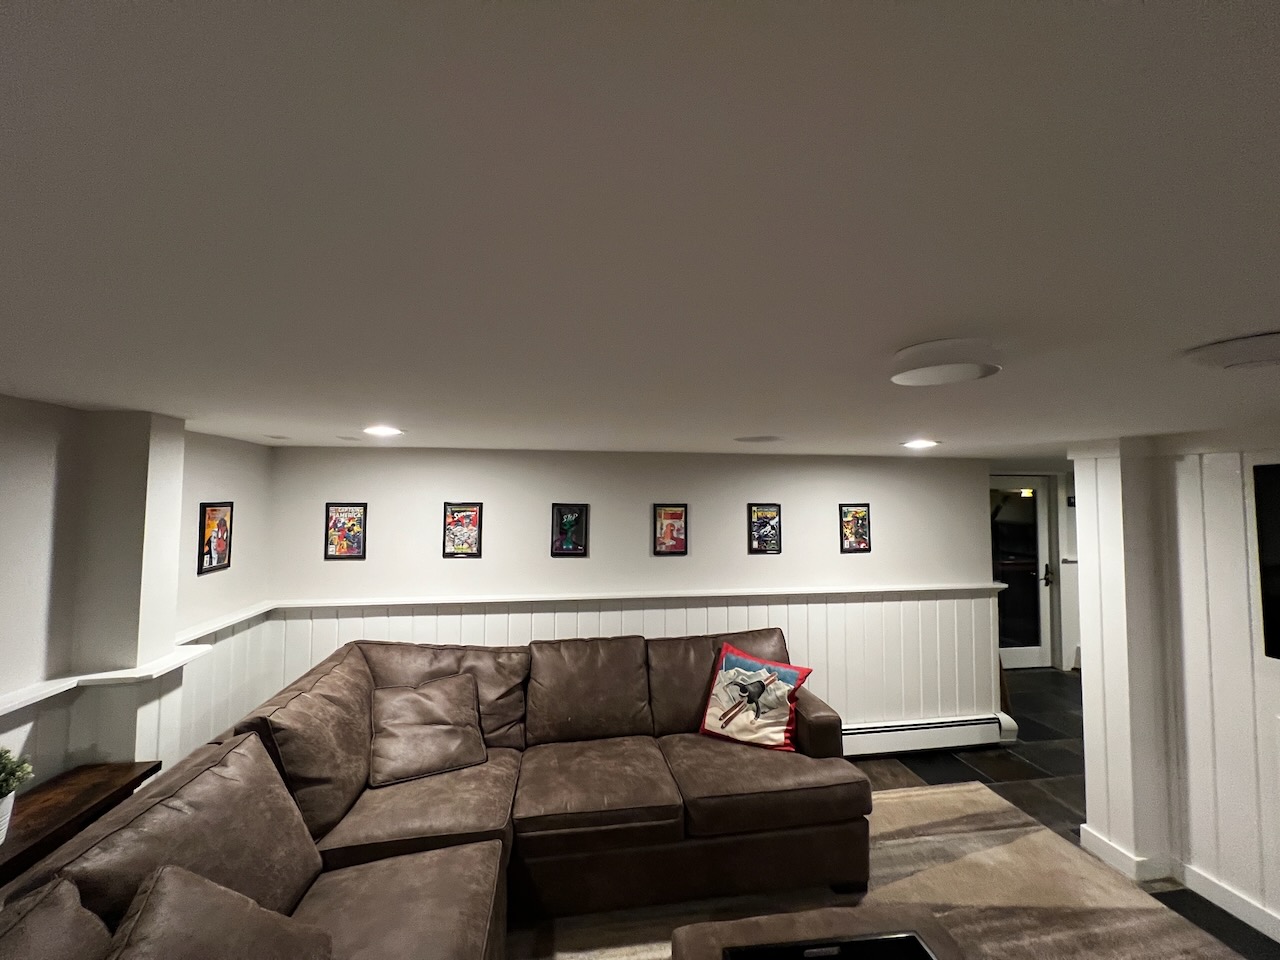
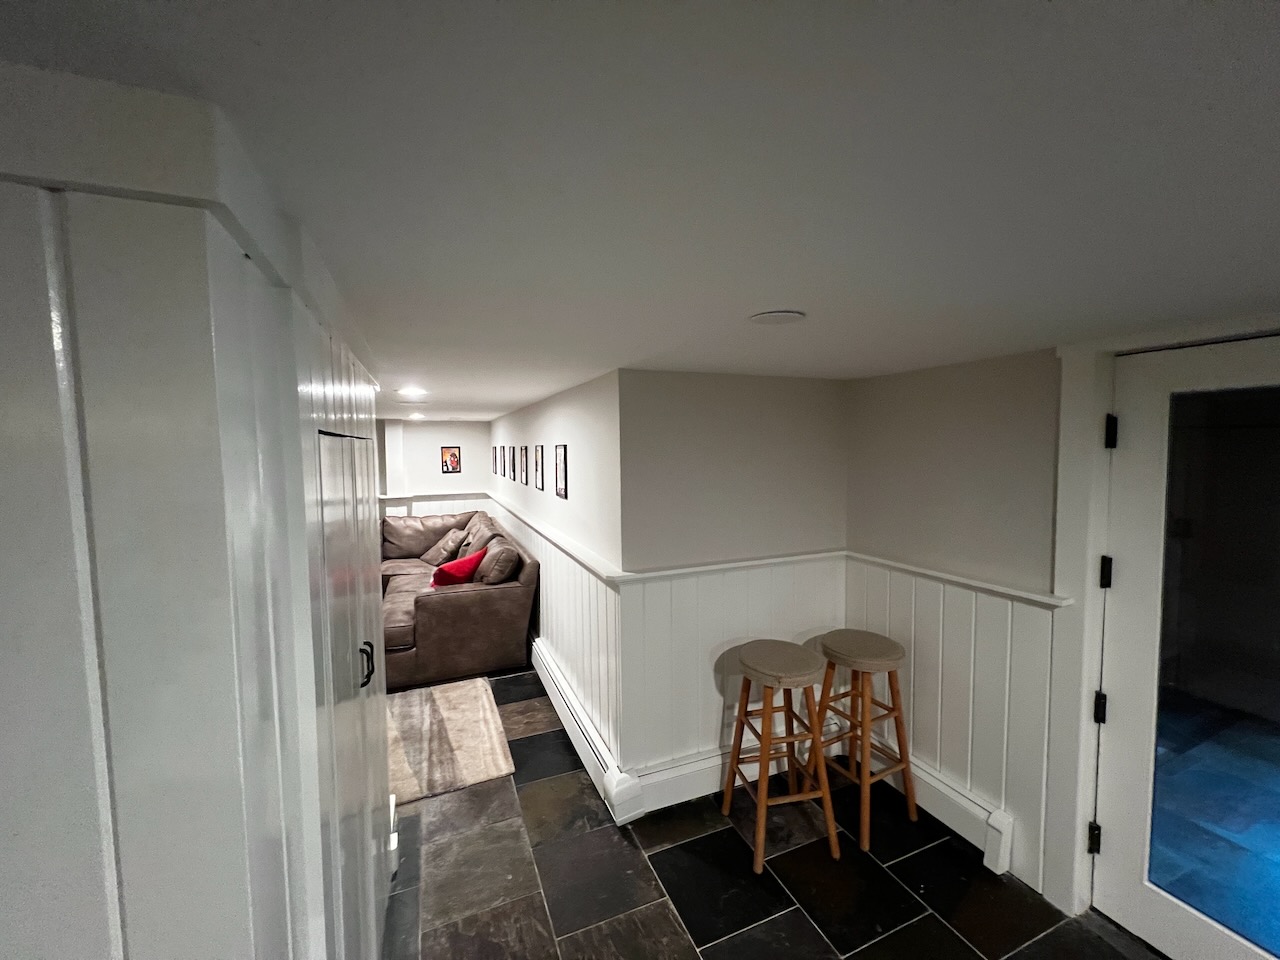
For the Crew
The carpentry tasks at each location, broken out for the crew.
Concepts
Rendered concepts of the finished work — the walled-in closet with access panel, and the basement electrical channel routing.
Equipment · Manufacturer Specs
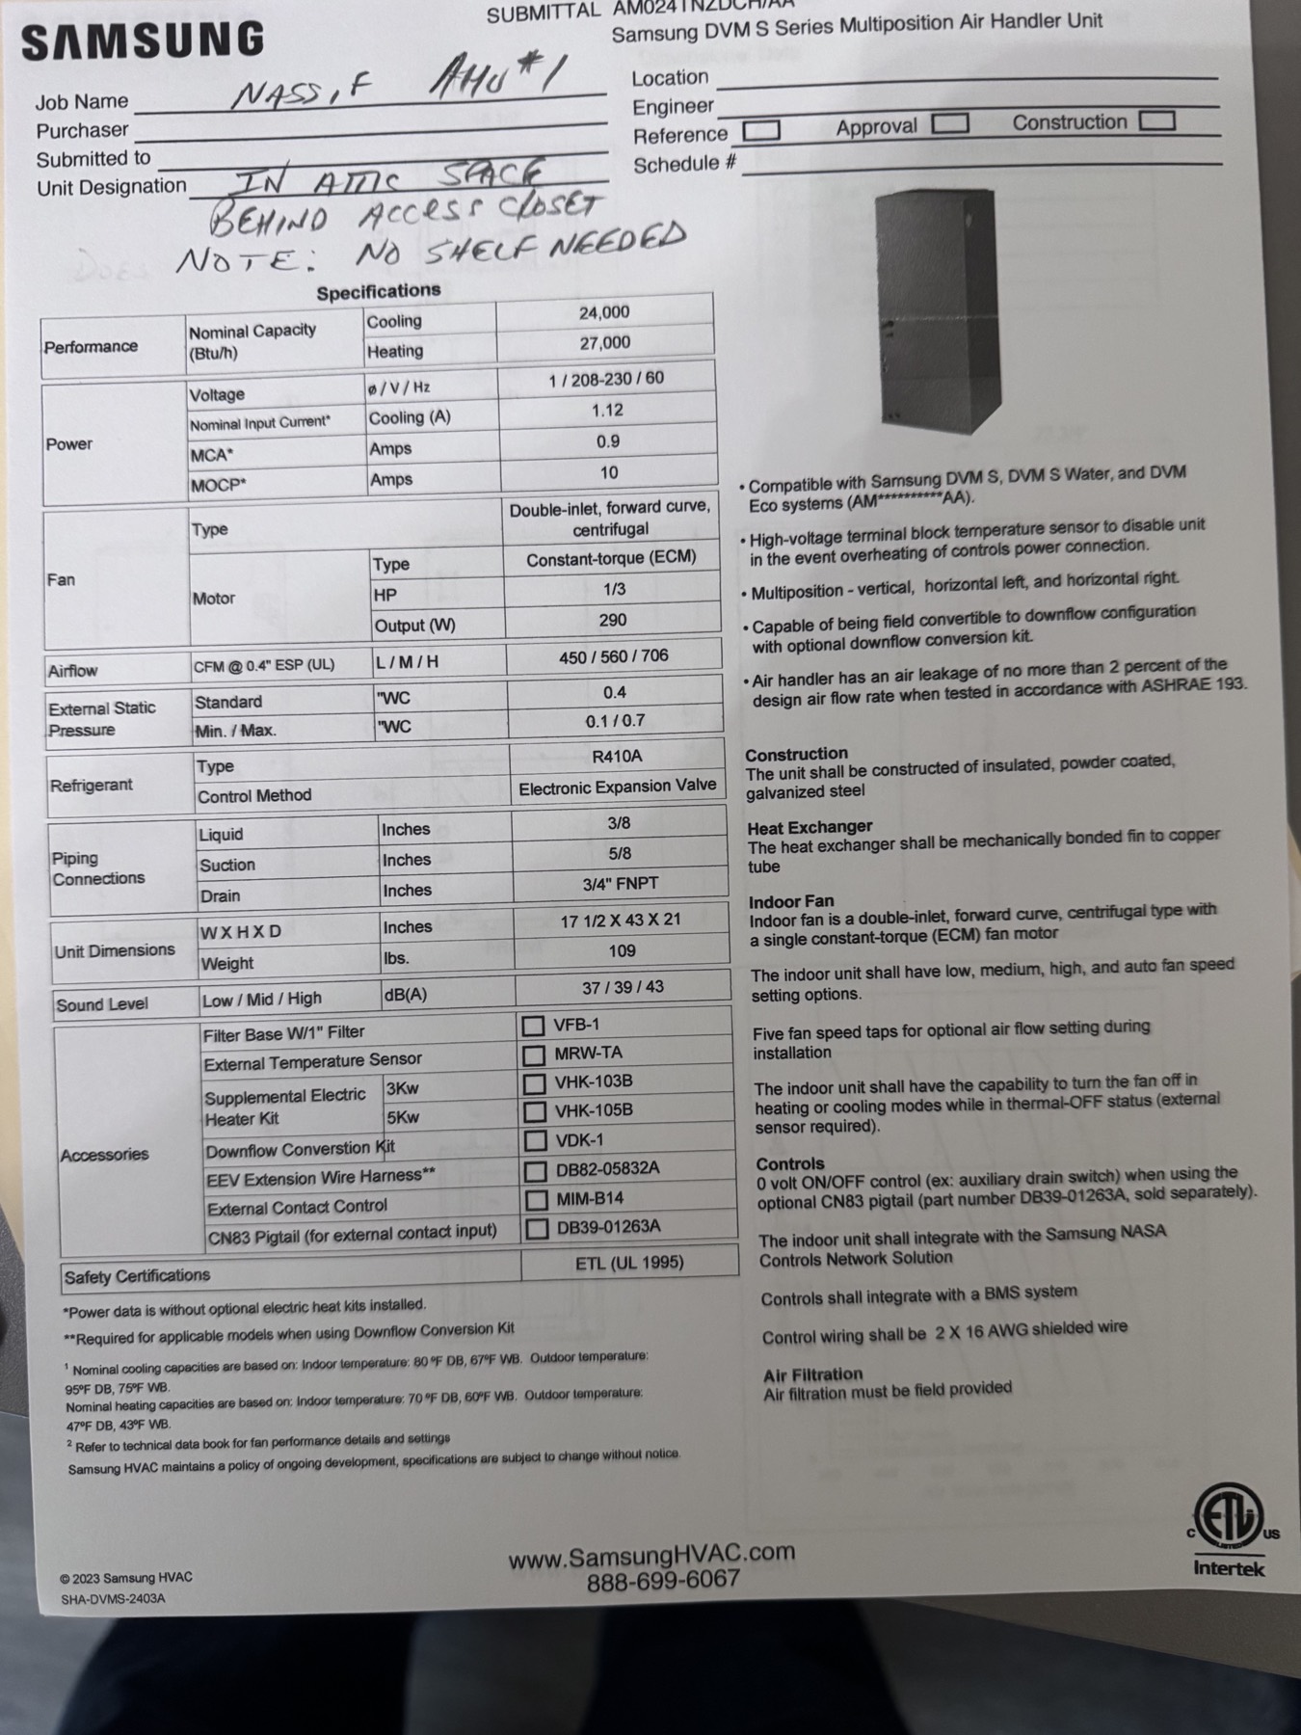
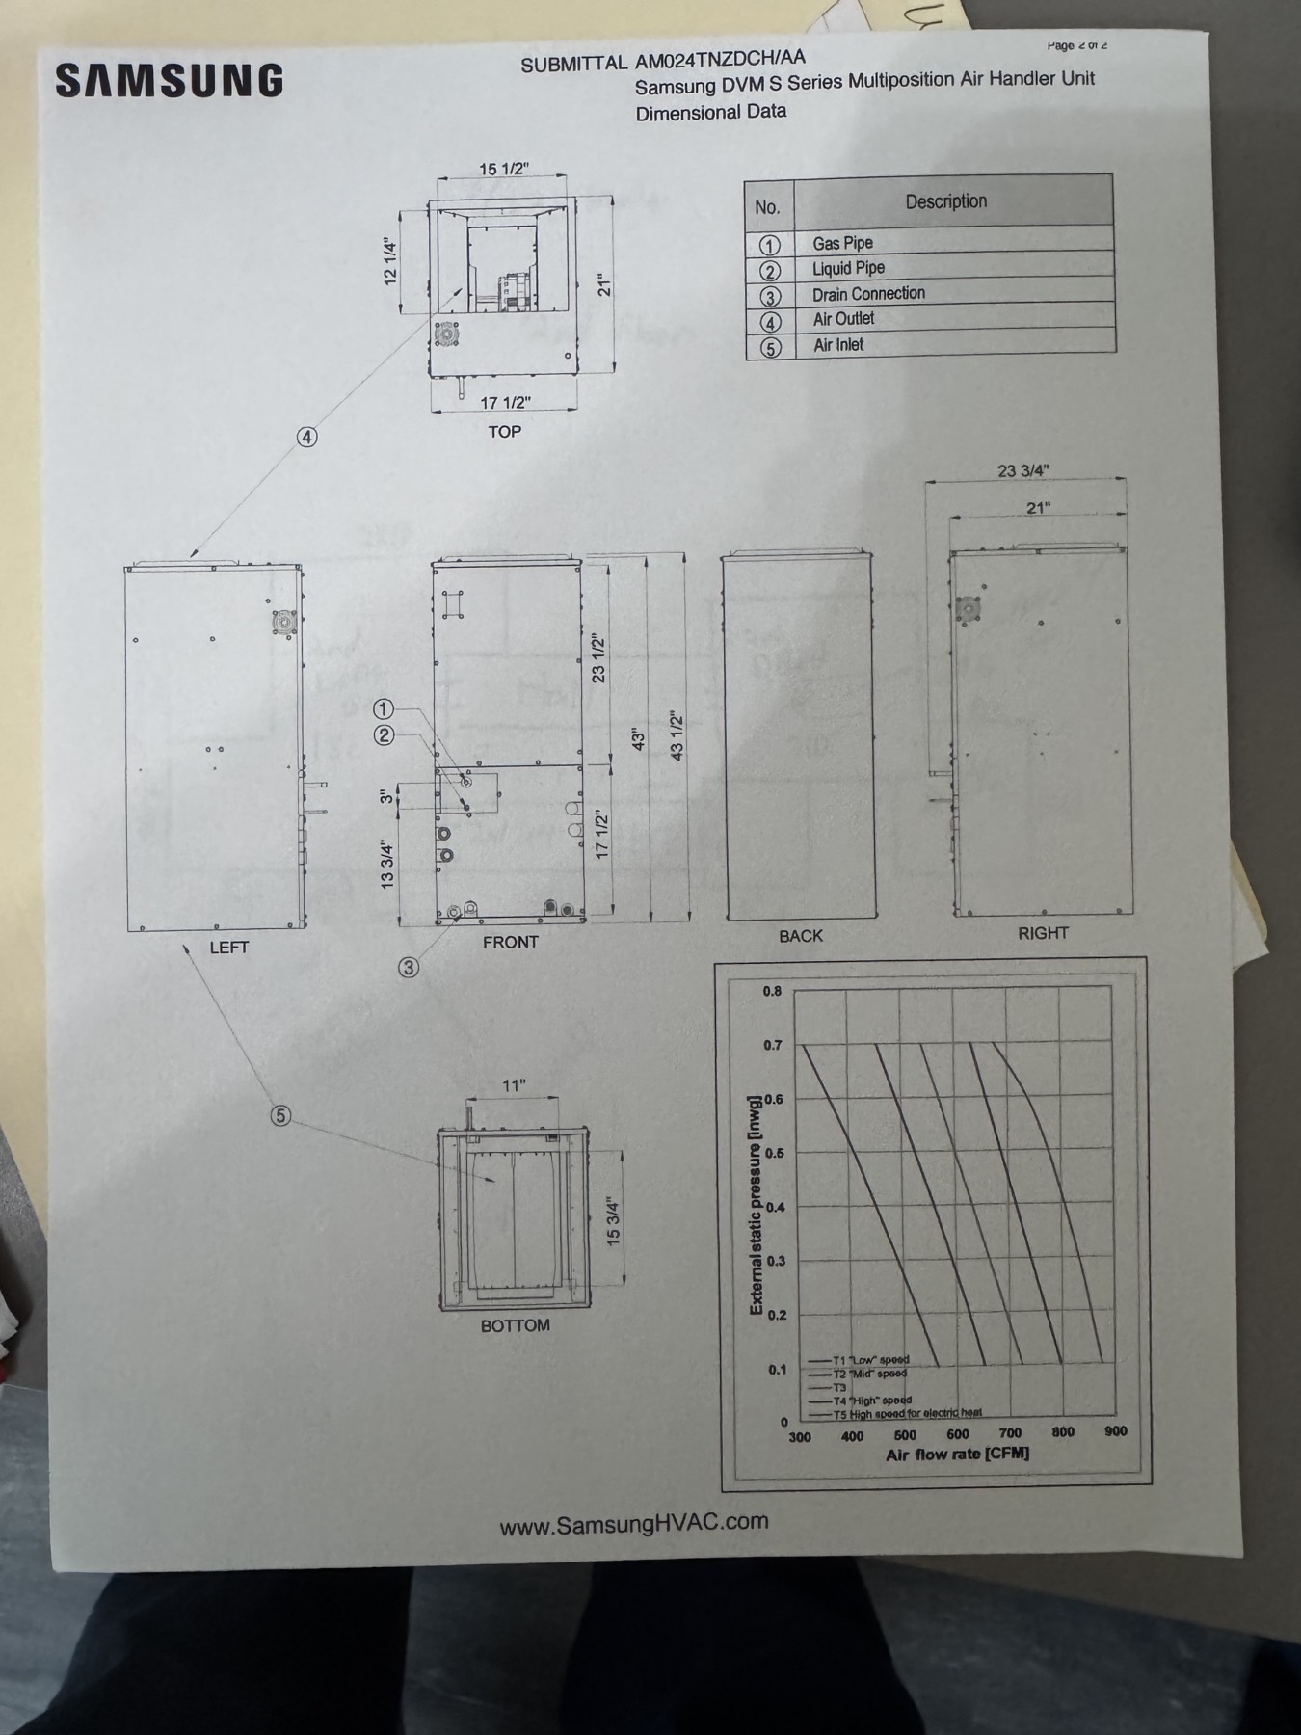





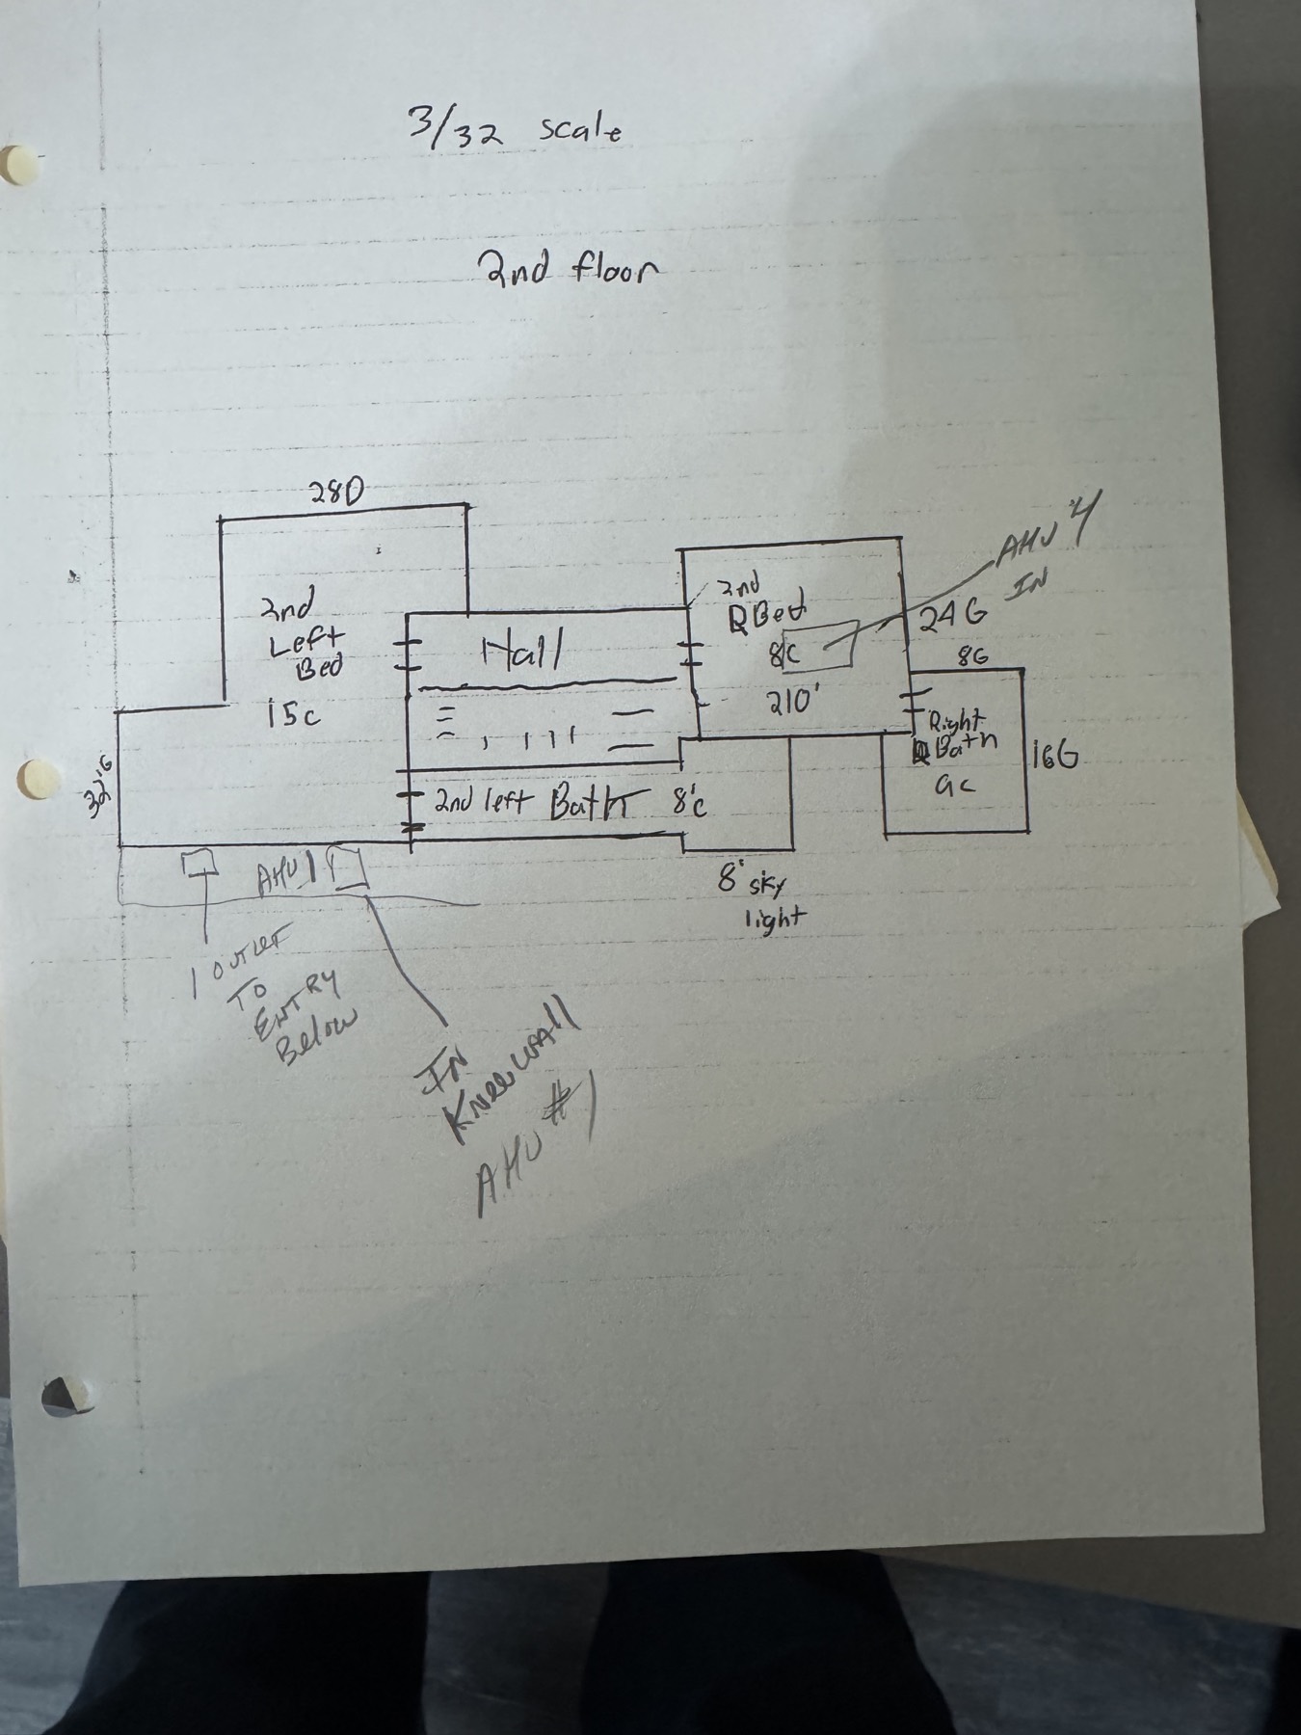

Air handler submittals, dimensions, and field sketches from Master Plumbing & Heating — three units (AHU #1–3) plus floor plans. Click any page to view it full size, then use the arrows to step through.
On Site · Video
Clips walking the work areas to give the spatial context that stills can't.
Location and ductwork for air handler one on main floor of house.
Location and ductwork for air handler one on main floor of house.
Jeff from Master Plumbing does not get this correct. We're not building a whole sloped wall that matches the beam that's there because we don't want to enclose that whole space. We're going to build a shelf higher up with enough area to hold the air handler. The bottom of that shelf will be ship-lapped to match the other ceiling. The sides will be sheet rocked, and the access panel will go into the bedroom upstairs. There will be no access panel in the master bedroom.